

REMAX Ability - Roma Via CavrigliaSilvano Berti
Confidential
Detached villa for sale in Villa San Giovanni
Via Petrello
8 rms8 rooms212 sqm2 baths2 bathroomsFl. 2Floor 2
IL SOGNO DI IZZALINI: DOVE IL MEDIOEVO INCONTRA IL LUSSO CONTEMPORANEO IL FASCINO, LA STORIA, L'EMOZIONE
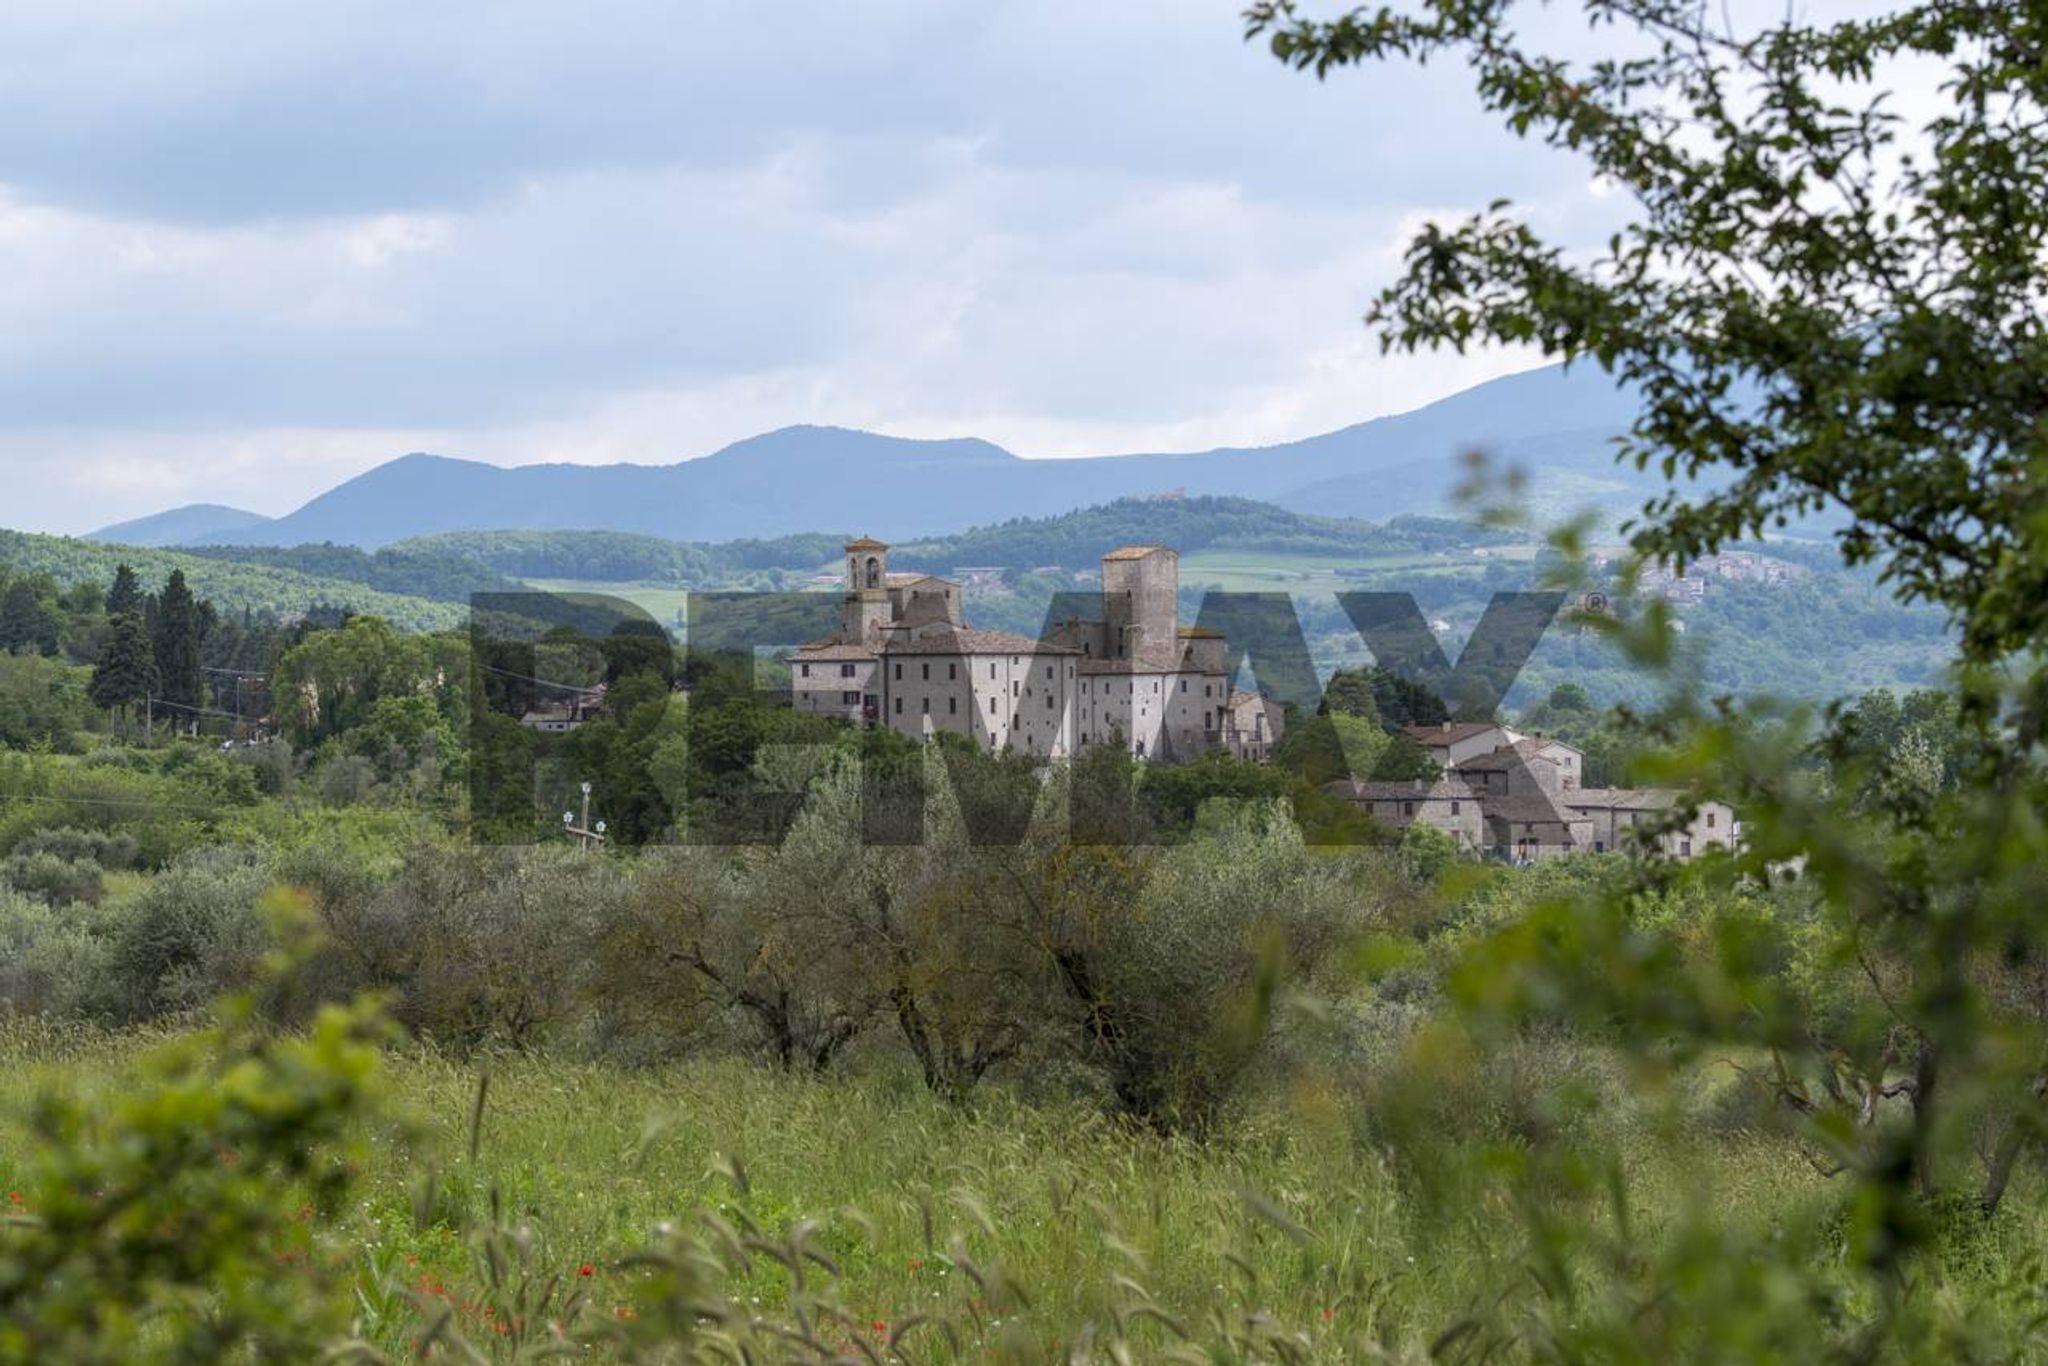
C’è un luogo in Umbria, a pochi minuti dalla splendida e millenaria Todi, dove il tempo sembra aver fermato il suo corso per custodire la bellezza più autentica. È il borgo medievale di Izzalini, una perla incastonata tra colline vellutate che si perdono all'orizzonte, dove l'aria profuma di natura e il silenzio è interrotto solo dal fruscio del vento.
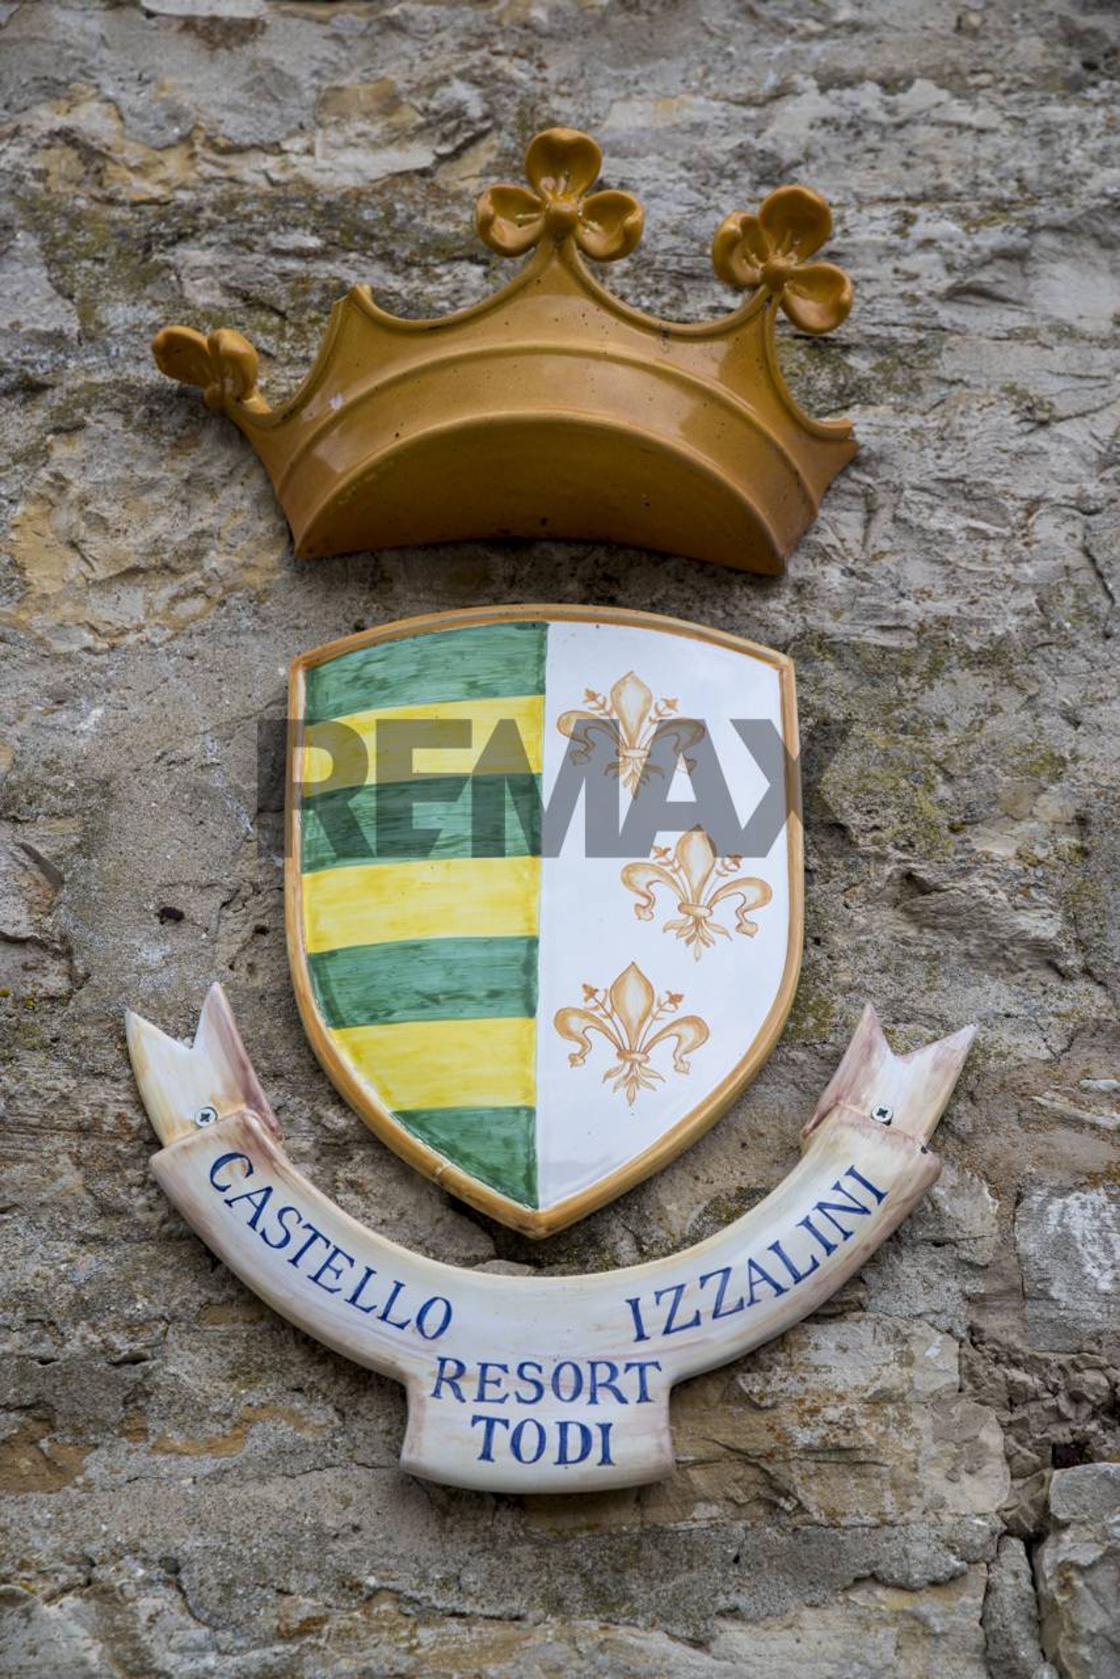
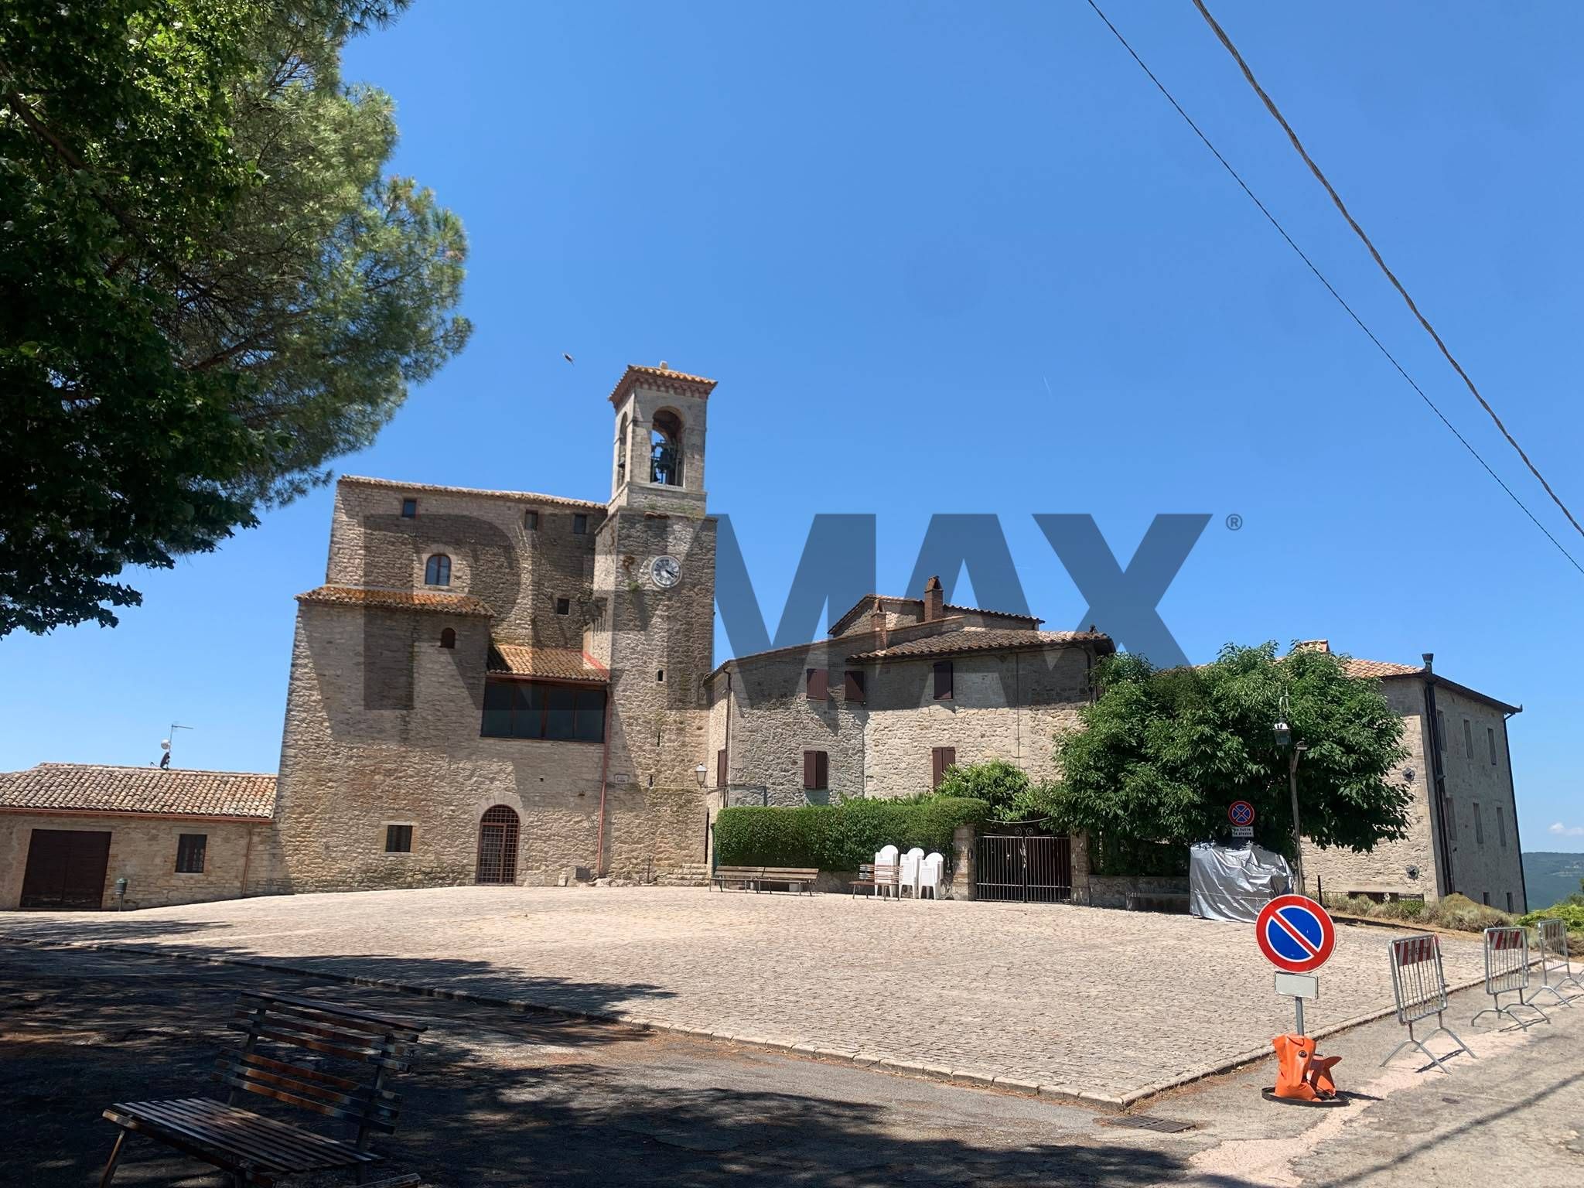
Qui, tra mura secolari che risalgono all'anno 1100, sorge un Resort di Lusso a 5 stelle unico nel suo genere. Varcare la soglia di questa proprietà non significa semplicemente entrare in un immobile, ma fare un salto indietro nella storia, con il privilegio di vivere in una favola moderna.
Immaginate la luce dorata del tramonto umbro che accarezza la pietra viva delle facciate, mentre i vostri ospiti si rilassano in suite dove il calore del legno pregiato e l'eleganza del design contemporaneo si fondono con la maestosità di travi a vista e soffitti storici. Ogni angolo di questa struttura racconta una storia di cura, passione e assoluto prestigio, pensata per una clientela internazionale d'élite che cerca l'esclusività, la privacy e la poesia della "Grande Bellezza" italiana. Non è solo un investimento immobiliare: è l'opportunità di possedere e guidare un frammento di storia d'Italia, trasformandolo in un'esperienza ricettiva senza eguali.
SPECIFICHE TECNICHE
Di seguito vengono riportati i dettagli tecnici, le superfici e l'analisi economica che attestano l'assoluto valore e la solidità di questa operazione immobiliare.
Consistenze Immobiliari e Superfici
Il complesso turistico-ricettivo è stato oggetto di una totale e meticolosa ristrutturazione ultimata nel 2011 ed è composto da 16 appartamenti indipendenti di charme (tutti dotati di angolo cottura), distribuiti su più livelli:
Superficie Residenziale Complessiva: 1.381,75 mq così suddivisi:
Piano S1: 2 appartamenti (149,30 mq totali)
Piano Terra: 5 appartamenti (431,65 mq totali)
Piano Primo: 4 appartamenti (405,10 mq totali)
Piano Secondo: 5 appartamenti (395,70 mq totali)
Pertinenze esterne: 450 mq di aree di accesso e piazzali finemente pavimentati.
Terreno di proprietà: Un vasto appezzamento adiacente di ben 16.800 mq.
Caratteristiche Costruttive e Finiture di Pregio
L'immobile è stato realizzato e rifinito con materiali di altissimo livello qualitativo (Classificazione Lusso):
Struttura ed Esterni: Muratura portante in pietra a vista originaria; infissi esterni in alluminio finto legno e portoncini d'ingresso blindati in legno.
Finiture Interne: Pavimentazioni in pregiato parquet di legno nelle zone giorno, notte e cucine. Soffitti tradizionali con travi in legno a vista e pianelle. Scale interne di collegamento in Pietra Serena con ringhiere in ferro.
Servizi Igienici: Bagni rivestiti in raffinato mosaico e dotati di rubinetterie di primaria marca.
Impiantistica: Riscaldamento centralizzato, impianto elettrico, idrico e di telecomunicazioni completamente a norma. L’immobile rispetta le attuali normative sul contenimento dei consumi energetici e sulla sicurezza sismica.
This stunning property in Ponterio, Todi, presents a unique opportunity to acquire a magnificent castle that embodies both historical charm and modern luxury. With a generous 1,283 square meters, the castle boasts 35 rooms, including 19 spacious bedrooms and 16 bathrooms, ideal for accommodating family, guests, or even potential rental ventures. The property is in excellent condition, featuring elegant parquet flooring, a cozy fireplace, and indulgent amenities such as a hydromassage tub and shower, ensuring both comfort and sophistication. Natural light floods the interiors, highlighting the exquisite architectural details and creating an inviting atmosphere throughout. The second-floor terrace offers a picturesque view of the lush surroundings, providing the perfect spot for relaxation or entertaining guests amidst the tranquil beauty of the Italian countryside. The expansive garden surrounding the property enhances its appeal, offering a serene outdoor retreat for leisurely strolls or family gatherings. Located in the charming area of Todi, this property benefits from a prime position with access to essential services, including shops, restaurants, and local markets that showcase the rich culinary heritage of the region. The area is well-connected by public transport, facilitating easy travel to nearby towns and cities. Additionally, the presence of green areas contributes to a peaceful lifestyle, perfect for those who appreciate nature and outdoor activities. Living in this castle offers a lifestyle steeped in history, tranquility, and luxury. It is an ideal setting for those seeking a serene escape from urban life while still enjoying the conveniences of modern amenities. This property not only represents a home but also a cherished legacy, destined to create lasting memories for generations to come.
No points of interest loaded for this category
FRAZIONE IZZALINI, Todi (Perugia)
Energy class G
Term (in years)
Down payment
€539,800
Mortgage amount
€2,159,200
Monthly payment (estimate*)
powered by

Representative example: The figures shown for instalments, interest, principal and duration are estimated by 24MAX as of today on the basis of the reference rates (EURIBOR, ECB, EUROIRS), are to be considered merely indicative and do not constitute an offer from the Notarising Institution. The granting of the mortgage and the proposed terms are subject to the assessment and approval of the disbursing bank based on the client's financial profile. The APR calculation is performed independently by 24MAX according to the criteria set out in the provision on the transparency of banking and financial transactions and services of Banca d'Italia dated 29 July 2009 and subsequent amendments. Under current regulations, the client will receive the documentation on 'Home Loan Information' and the “European Standardised Information Sheet (ESIS)” before signing the contract to review the definitive clauses and conditions of the mortgage; they may also consult the Trasparenza page for information sheets and other banking transparency documents. To identify the financial solution best suited to your needs, please contact one of our consultants.