Price drop

REMAX Ability - Roma Via CavrigliaRoberto Taroni
€449,000€445,000
Detached villa for sale in Roma, Ostia Antica
Via Giovanni Battista Sacchetti
7 rms7 rooms204 sqm4 baths4 bathroomsFl. 2Floor 2
Un Rifugio di Luce e Privacy con Vista Panoramica a Perdita d’Occhio.
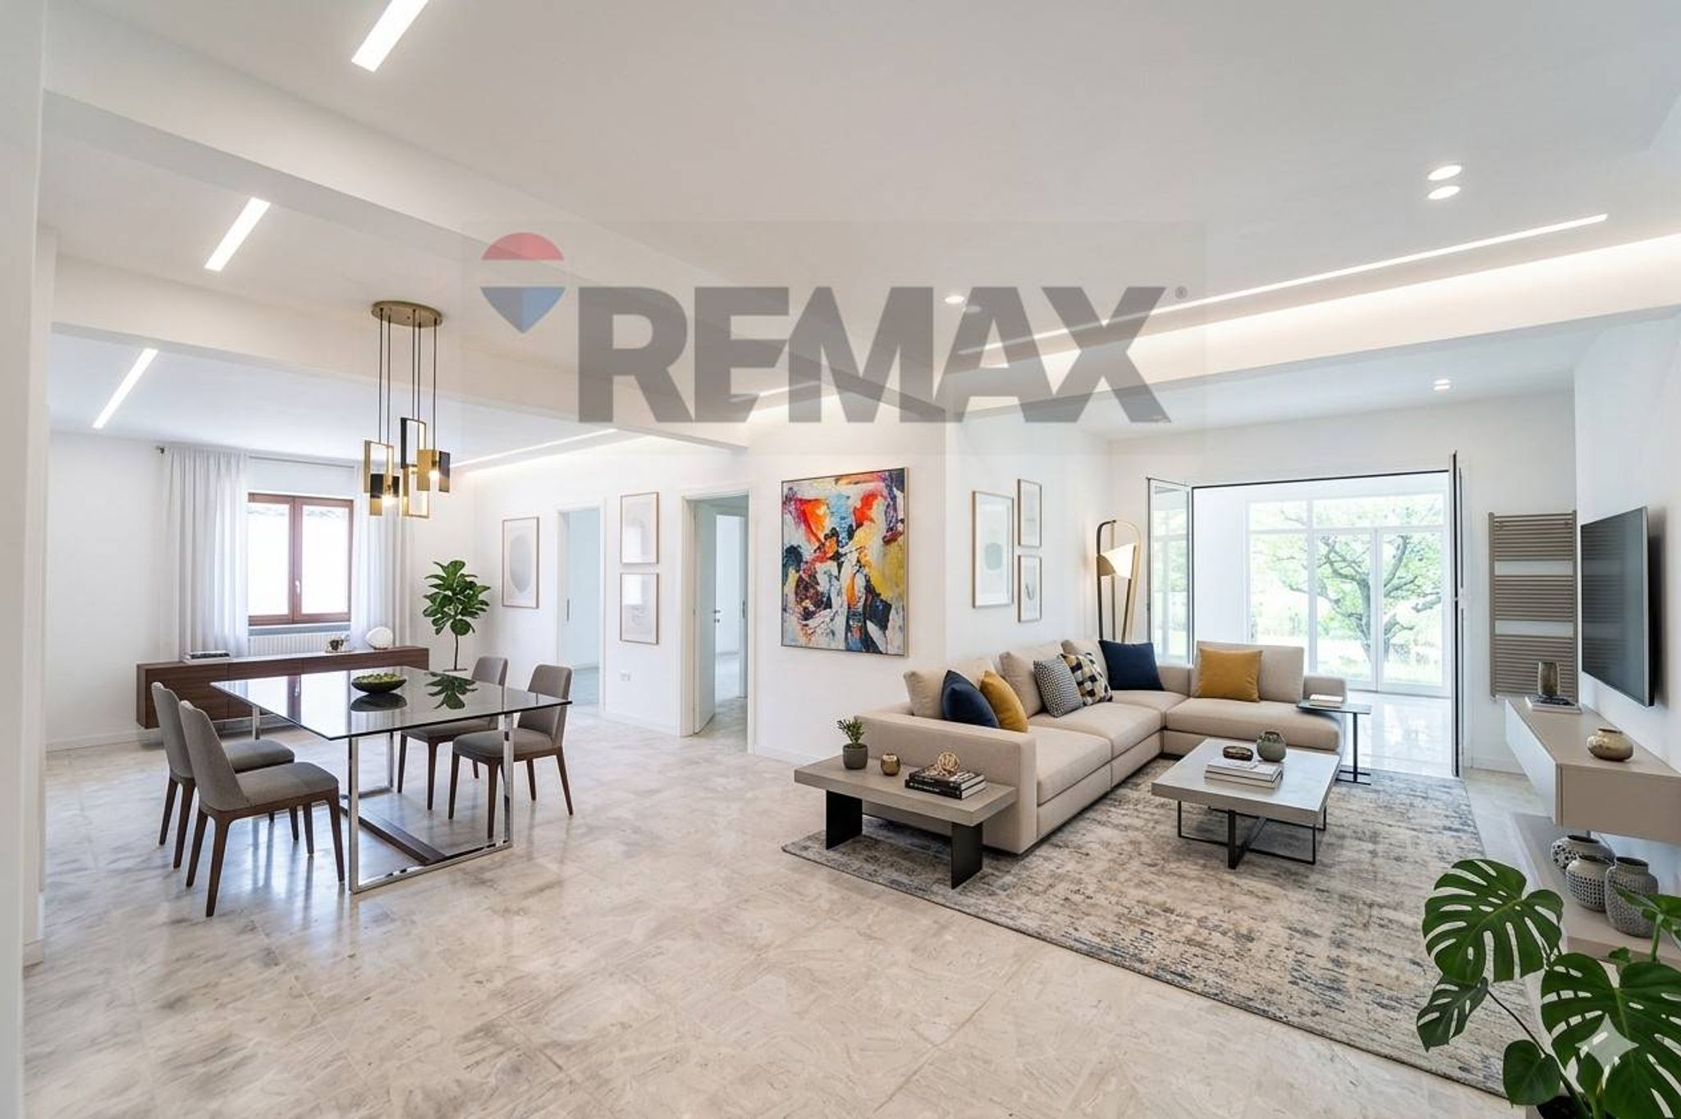
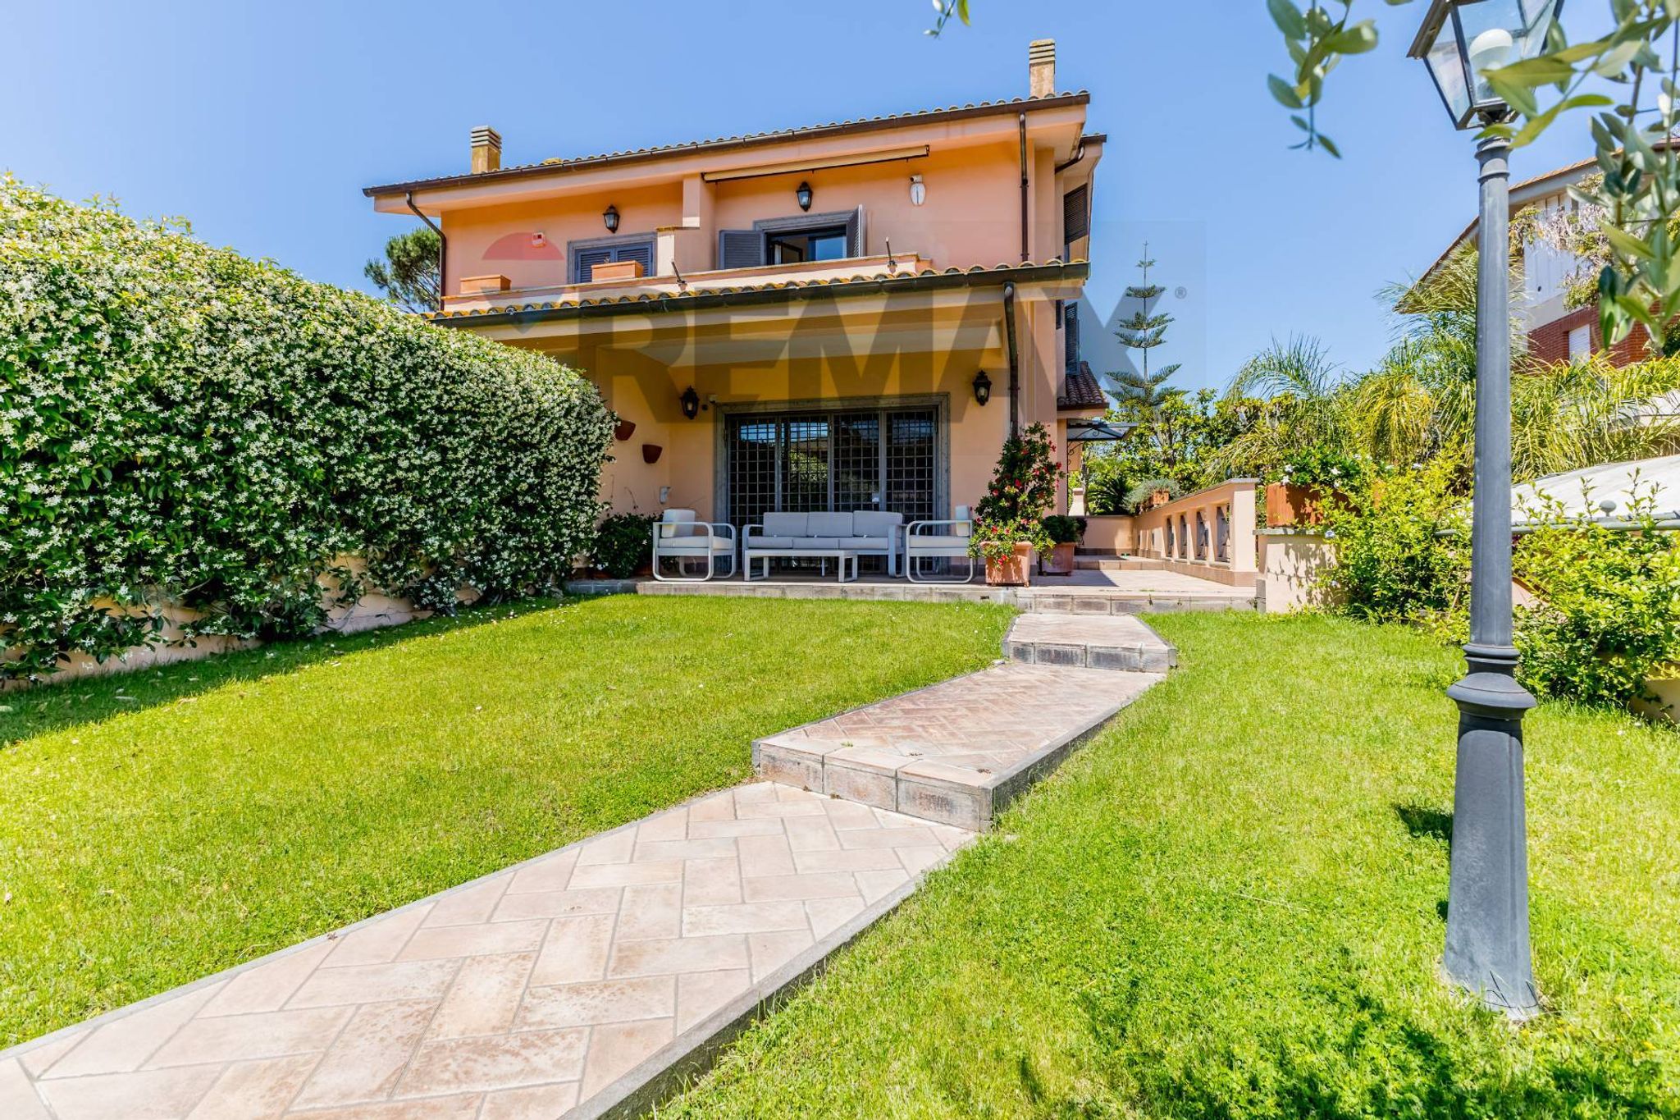
Lungo Via Giovanni Pacchioni, in una posizione riservata che gode di una tranquillità impareggiabile, sorge questa splendida villa unifamiliare che grazie alla generosa metratura e alla distribuzione razionale degli spazi, si presta eccellentemente a una riconversione in struttura ricettiva di alto livello o residenza sanitaria assistenziale (RSA). La posizione strategica garantisce al contempo privacy assoluta e facilità di accesso ai servizi.
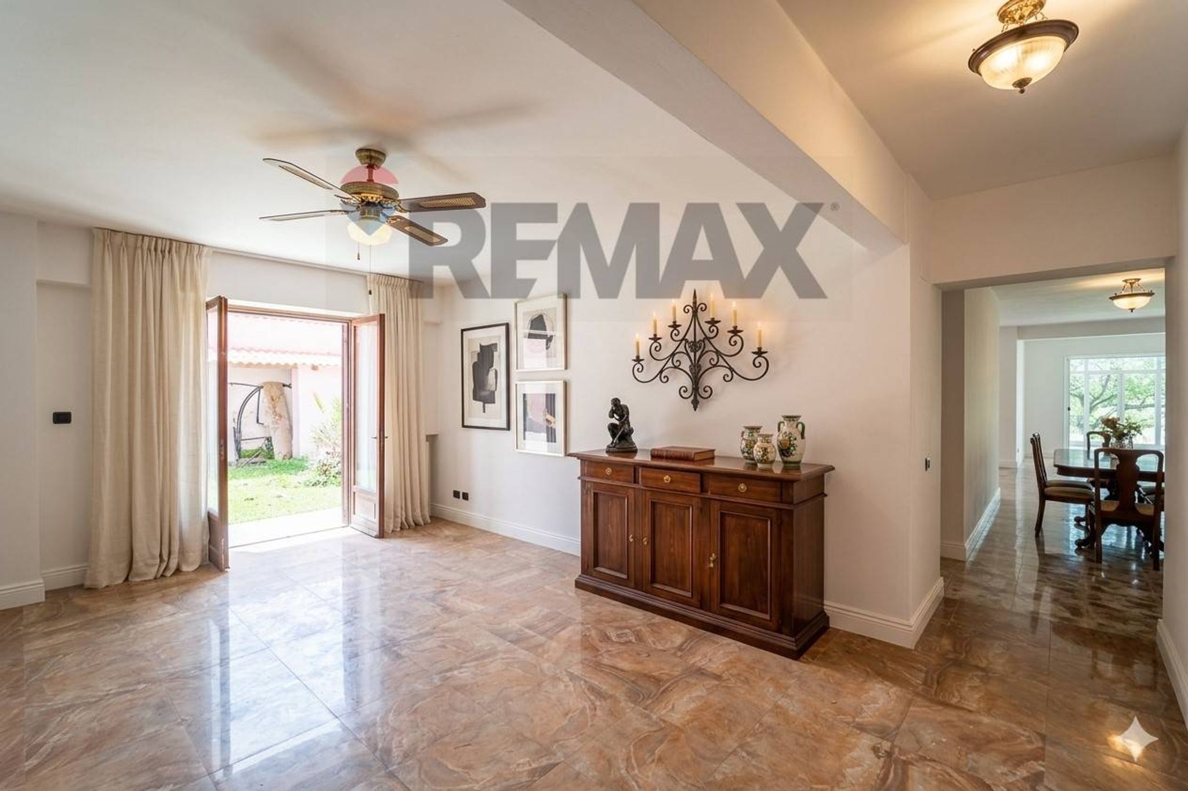
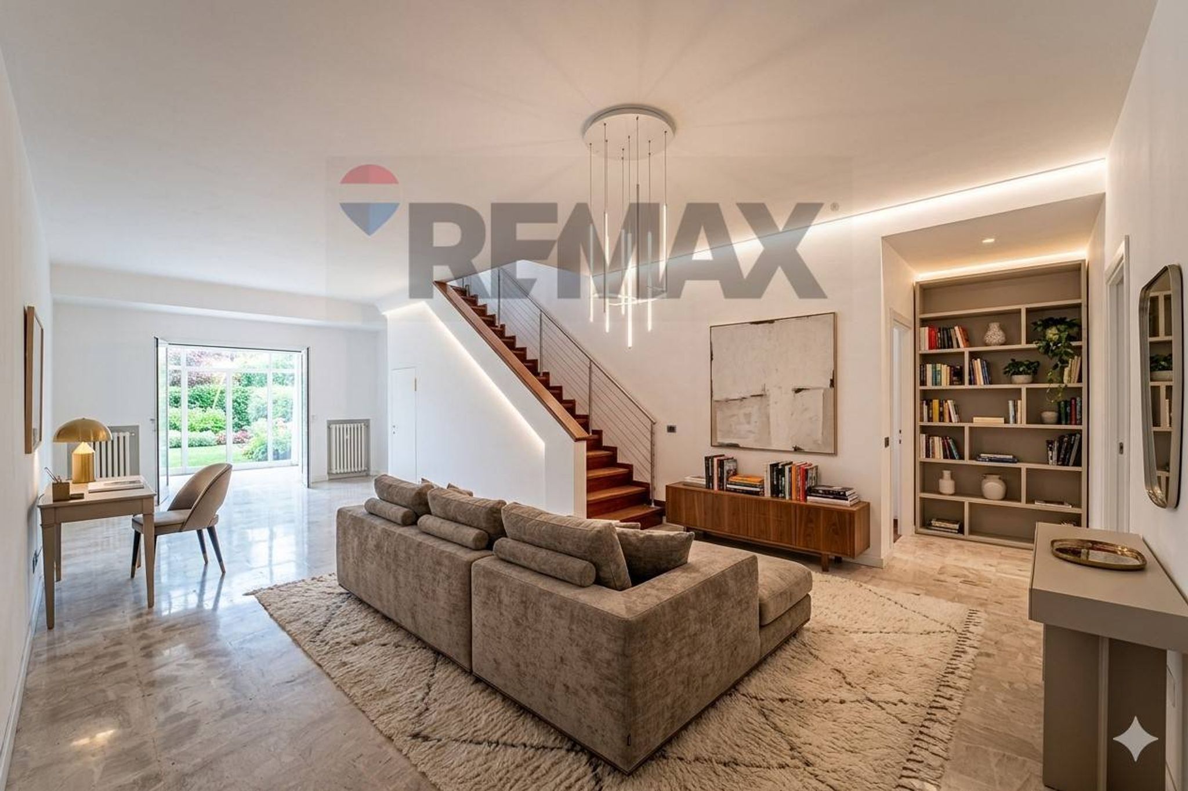
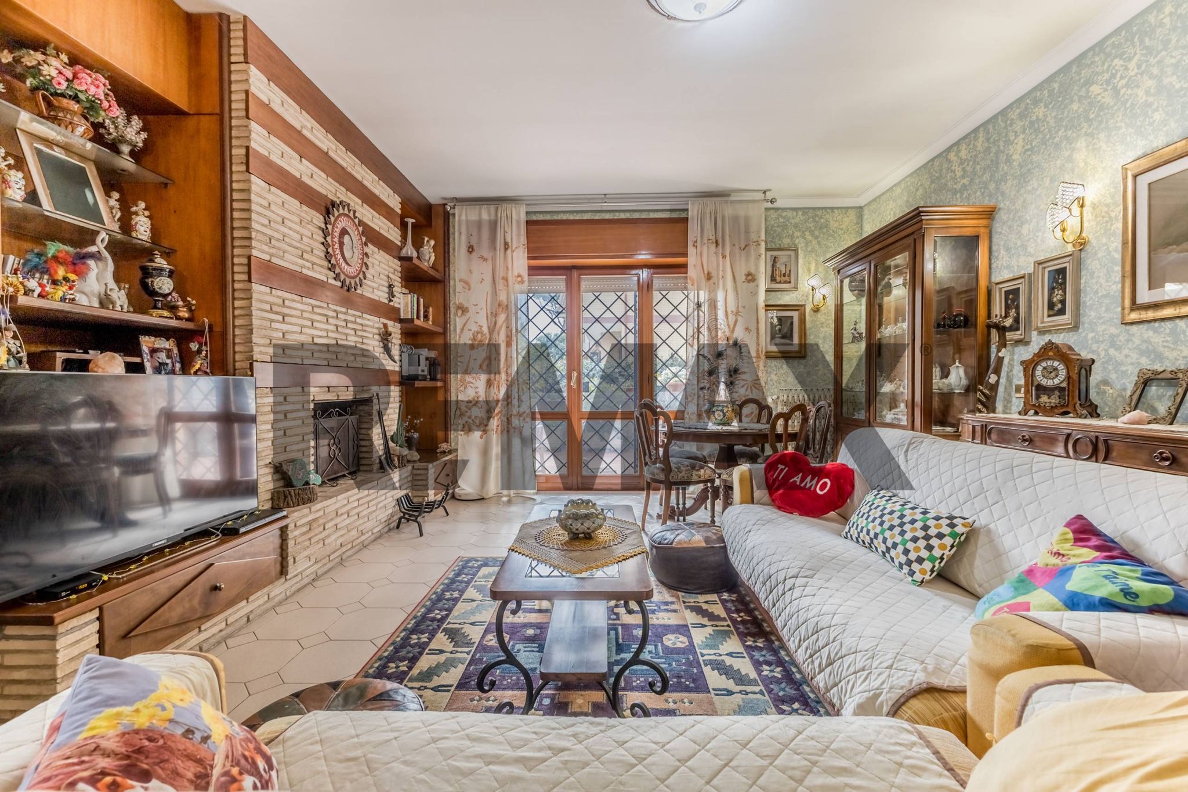
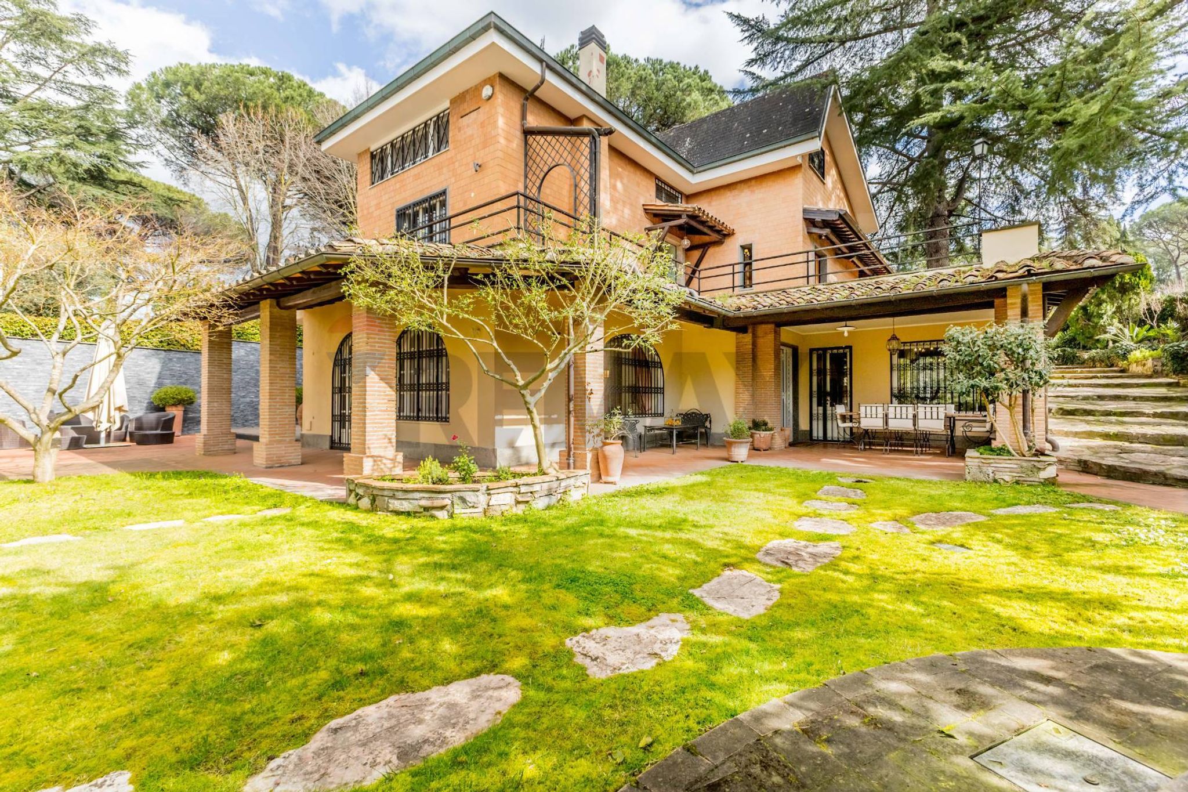
La proprietà colpisce immediatamente per la sua architettura mossa e le calde tonalità rosate della facciata, presentandosi come la dimora ideale per chi cerca indipendenza e un contatto costante con il paesaggio. Il vero cuore pulsante della casa è il salone di rappresentanza: un ambiente straordinariamente luminoso dove le grandi vetrate a tutta altezza annullano il confine tra interno ed esterno. Qui, lo sguardo è libero di spaziare direttamente sul giardino privato, mentre un elegante camino moderno aggiunge un tocco di calore e prestigio alla zona living. Ma è salendo ai piani superiori che la villa rivela il suo lato più spettacolare: un immenso terrazzo solarium che offre una vista panoramica a perdita d’occhio sulla vallata. Da questa posizione dominante, l'orizzonte si apre infinito sul verde e sul profilo della zona circostante, regalando tramonti indimenticabili e una sensazione di libertà assoluta.
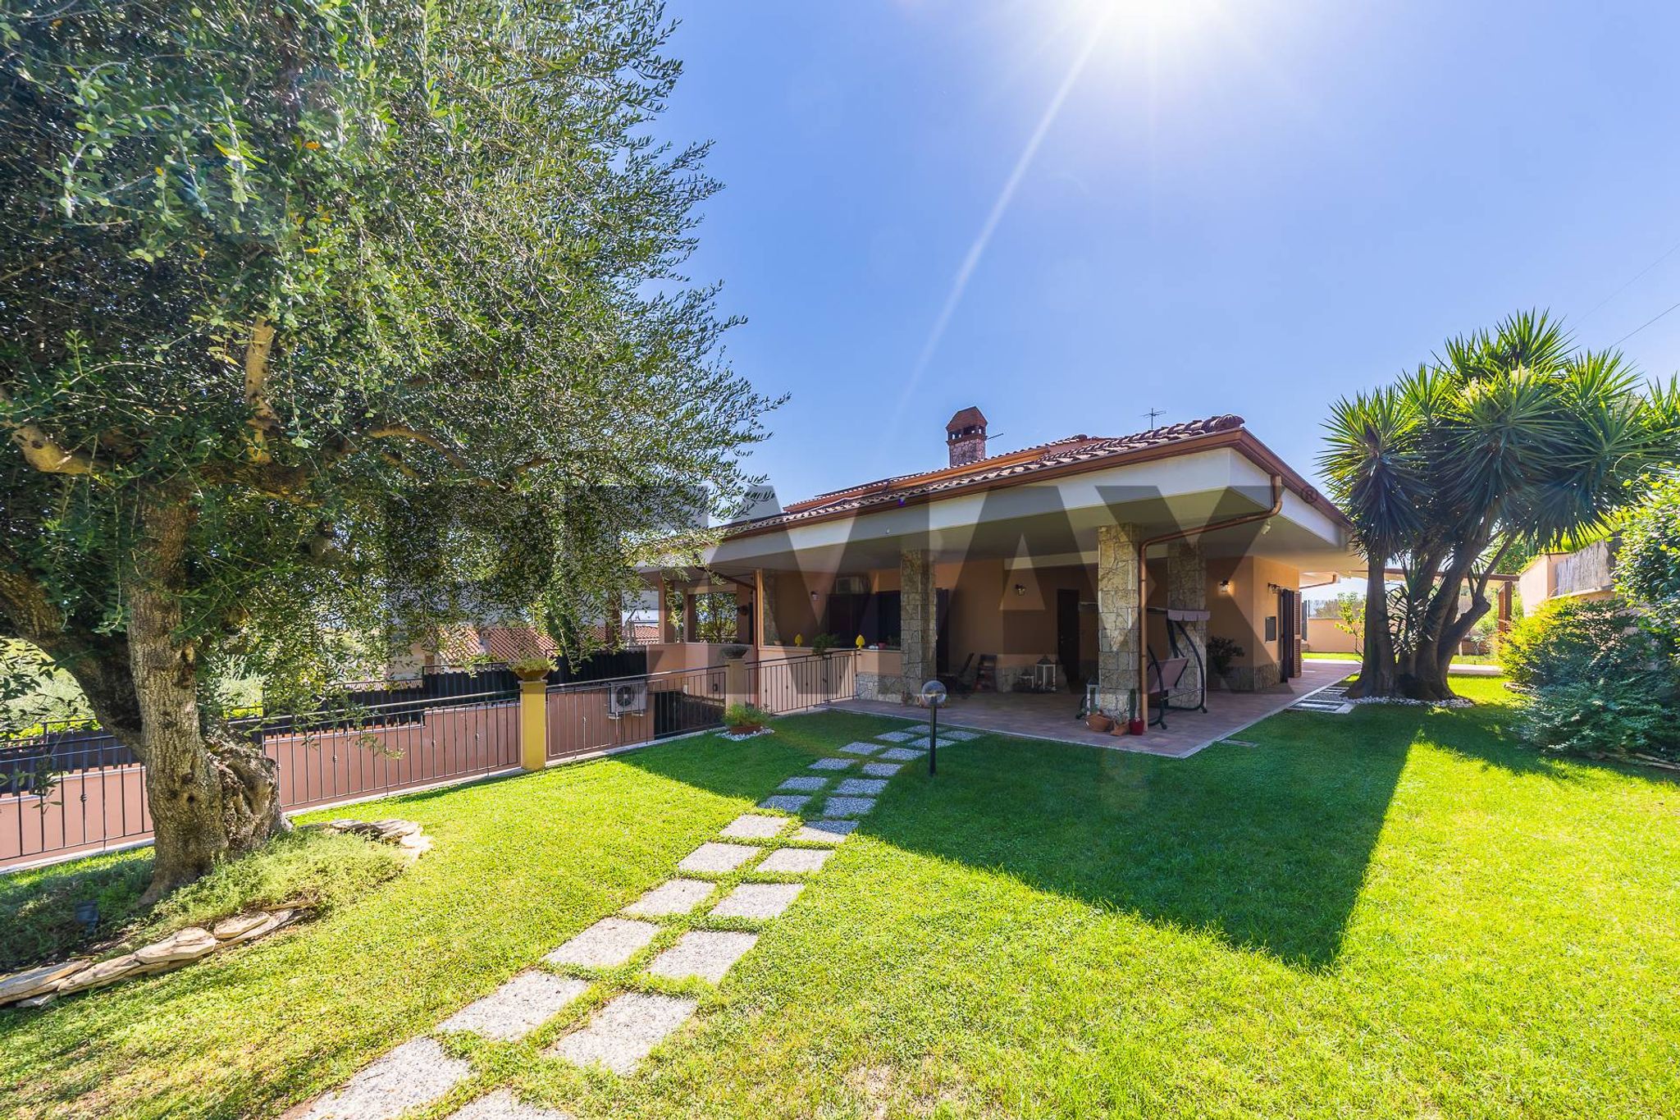
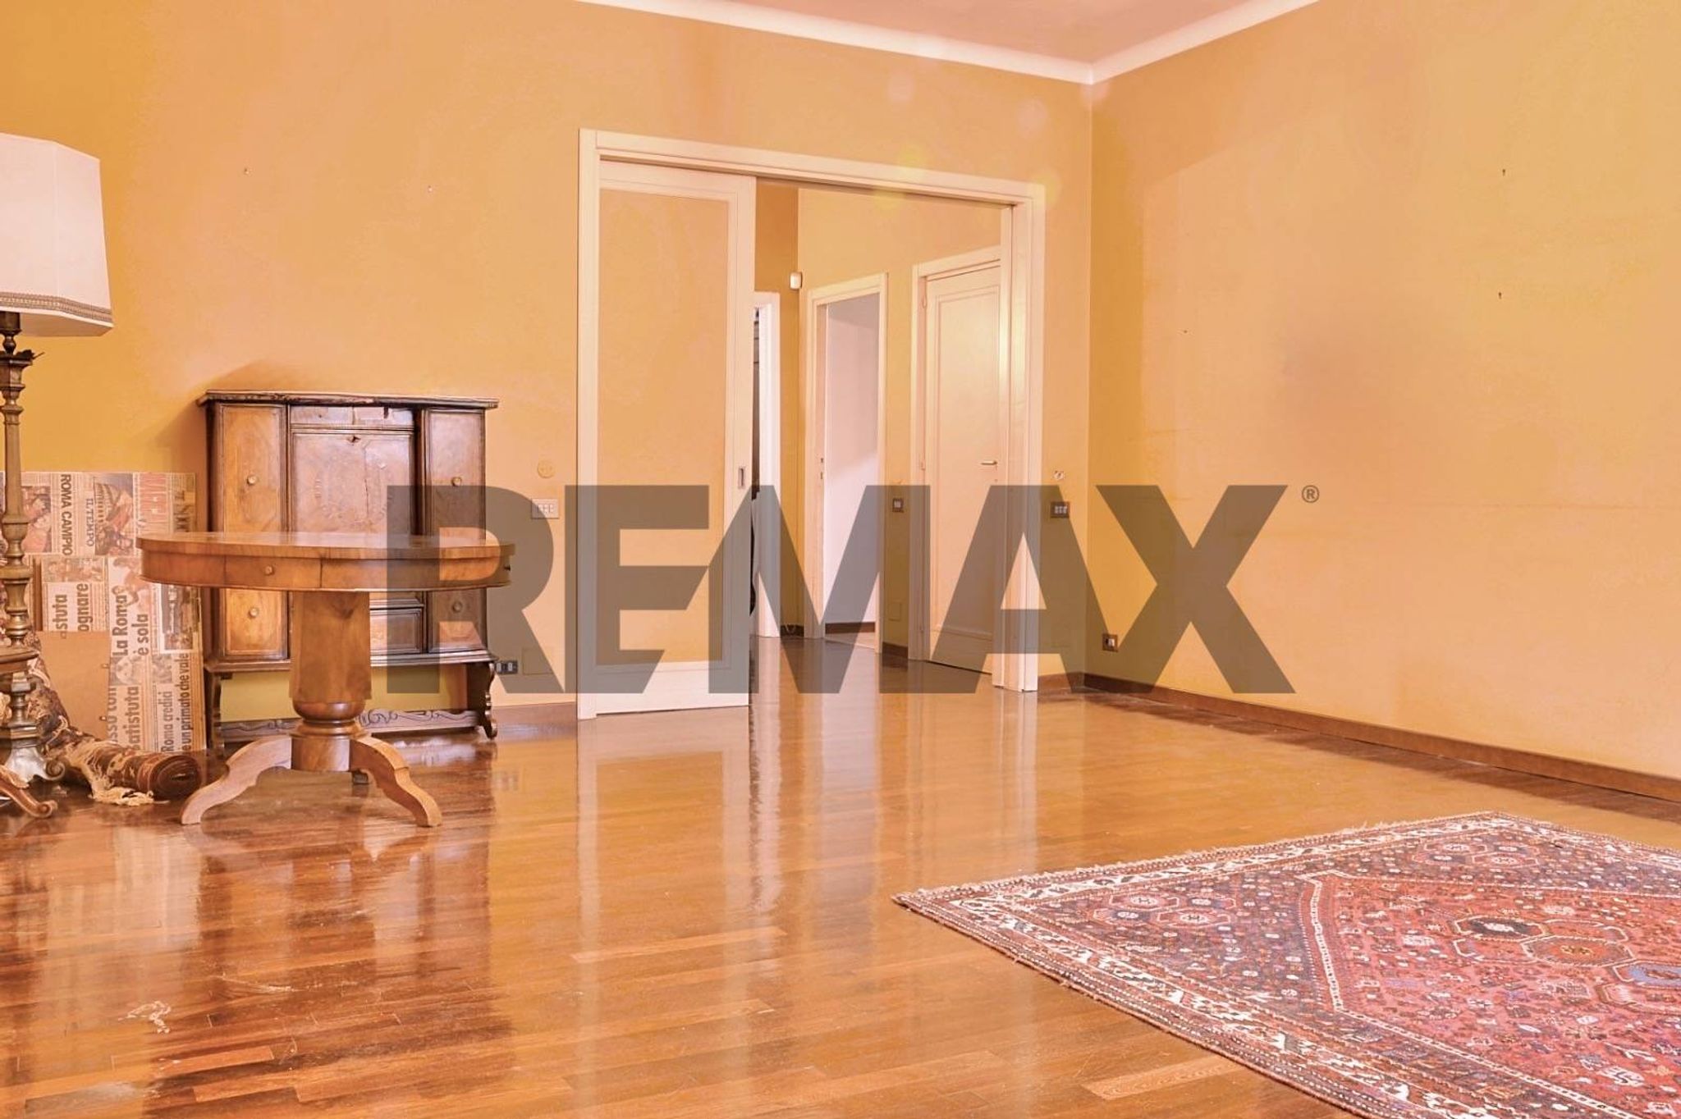
Gli spazi interni sono generosi e versatili, caratterizzati da finiture che spaziano dal marmo classico dei saloni al calore del parquet nella zona notte. Ogni stanza è pensata per garantire comfort e luce naturale, con affacci diretti sul giardino perimetrale che abbraccia l’intera proprietà, offrendo angoli di pace per il relax all'aperto. A completamento di questa proposta esclusiva troviamo un ampio garage privato con accesso facilitato e un locale deposito/magazzino di circa 51 m² totali, fondamentale per ogni esigenza di spazio extra. Questa villa non è solo una proprietà immobiliare, ma un'oasi di pace dove la privacy, i grandi volumi e un panorama senza confini si fondono per offrire una qualità della vita senza compromessi.
This impressive single villa in the sought-after Aurelio district of Rome offers a unique blend of spacious living and exceptional potential. Spanning an expansive 488 square meters, the villa features 12 rooms, including 9 well-appointed bedrooms and 6 bathrooms, accommodating both family life and guest entertainment with ease. Its generous layout provides ample opportunities for customization, allowing new owners to tailor the space to their preferences. The villa boasts an abundance of natural light, enhancing the inviting atmosphere throughout. With features such as parquet flooring, a cozy fireplace, and a terrace that invites outdoor relaxation, the property is both charming and functional. The inclusion of a private garden adds a serene touch, making it ideal for those who appreciate outdoor living in a bustling city environment. Additionally, the presence of a garage ensures convenient parking, a rarity in urban settings. Situated in Aurelio, the location benefits from excellent accessibility to public transportation, providing seamless connections to the heart of Rome. The area is known for its vibrant community, with a variety of shops, restaurants, and essential services within easy reach. Families will appreciate the proximity to reputable schools and green spaces, perfect for leisure and recreation. This property offers a lifestyle that combines tranquility with urban convenience, making it an ideal choice for families and professionals alike. The spacious interiors and prime location create a perfect setting for a comfortable and fulfilling living experience in one of Rome's most desirable neighborhoods. Investing in this villa means embracing a home that not only meets functional needs but also enriches everyday life with its charm and potential.
No points of interest loaded for this category
Via Giovanni Pacchioni, Roma (Roma)
Energy class G
Term (in years)
Down payment
€169,800
Mortgage amount
€679,200
Monthly payment (estimate*)
powered by

Representative example: The figures shown for instalments, interest, principal and duration are estimated by 24MAX as of today on the basis of the reference rates (EURIBOR, ECB, EUROIRS), are to be considered merely indicative and do not constitute an offer from the Notarising Institution. The granting of the mortgage and the proposed terms are subject to the assessment and approval of the disbursing bank based on the client's financial profile. The APR calculation is performed independently by 24MAX according to the criteria set out in the provision on the transparency of banking and financial transactions and services of Banca d'Italia dated 29 July 2009 and subsequent amendments. Under current regulations, the client will receive the documentation on 'Home Loan Information' and the “European Standardised Information Sheet (ESIS)” before signing the contract to review the definitive clauses and conditions of the mortgage; they may also consult the Trasparenza page for information sheets and other banking transparency documents. To identify the financial solution best suited to your needs, please contact one of our consultants.
Via Giovanni Battista Sacchetti

Via Del Monte Di Casa


Via della Camilluccia


VIA MARINA DI SORSO