
REMAX Ability - Roma Via CavrigliaLuca Bisbocci
€399,000
Apartment for sale in Roma, Vigna Clara
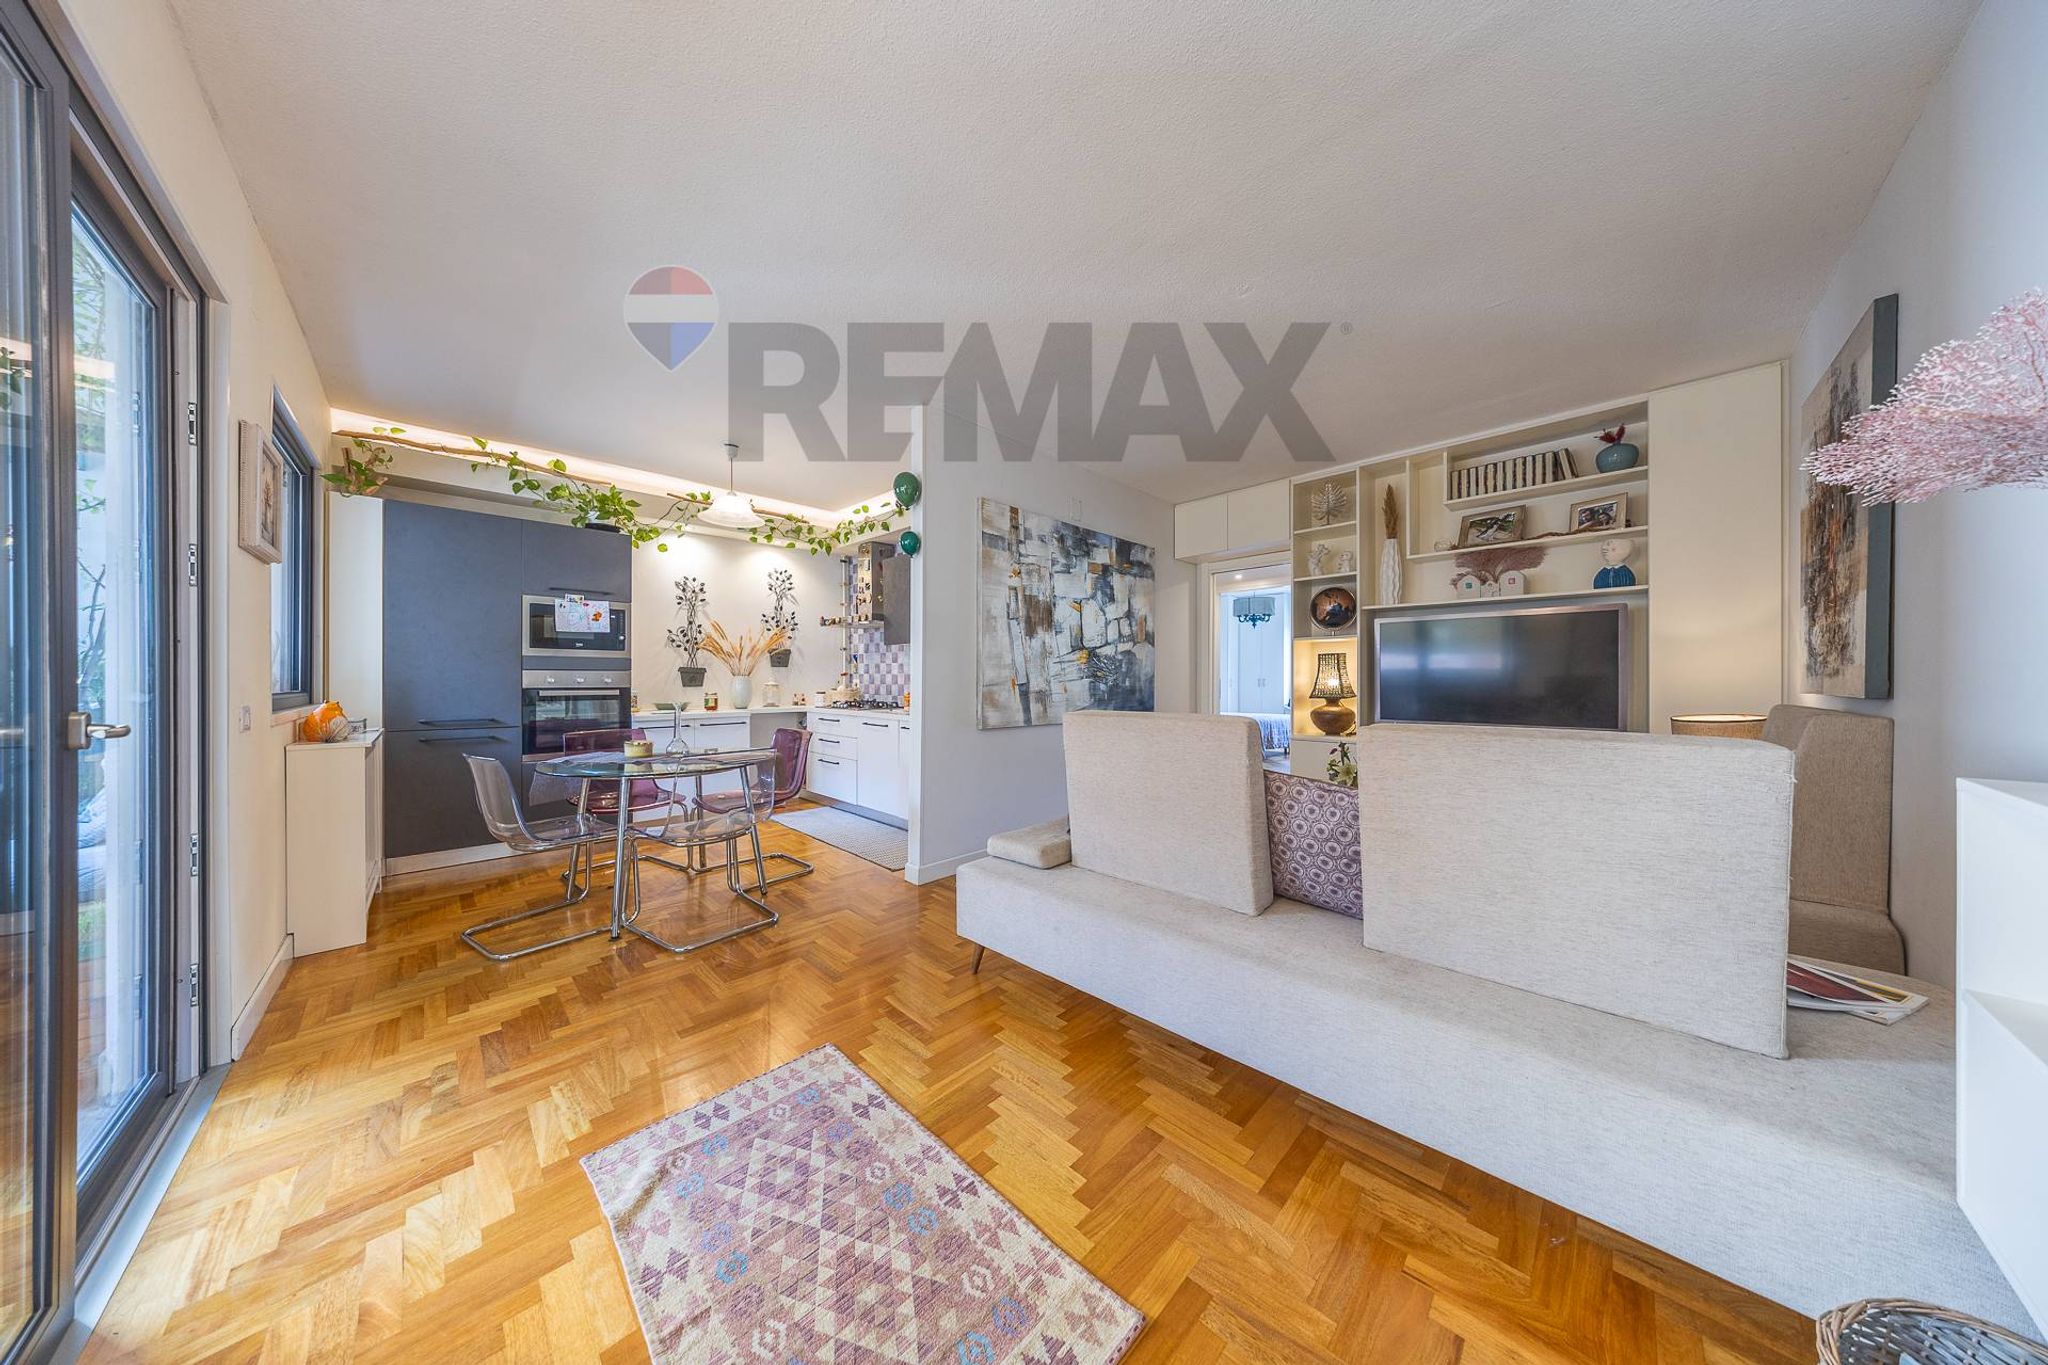
3 rms3 rooms76 sqm1 bath1 bathroomgroundGround floor
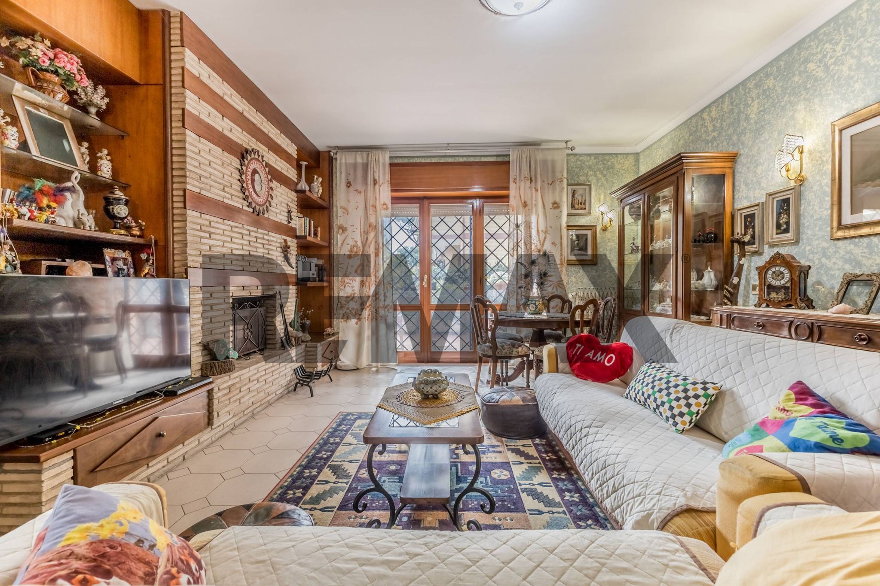
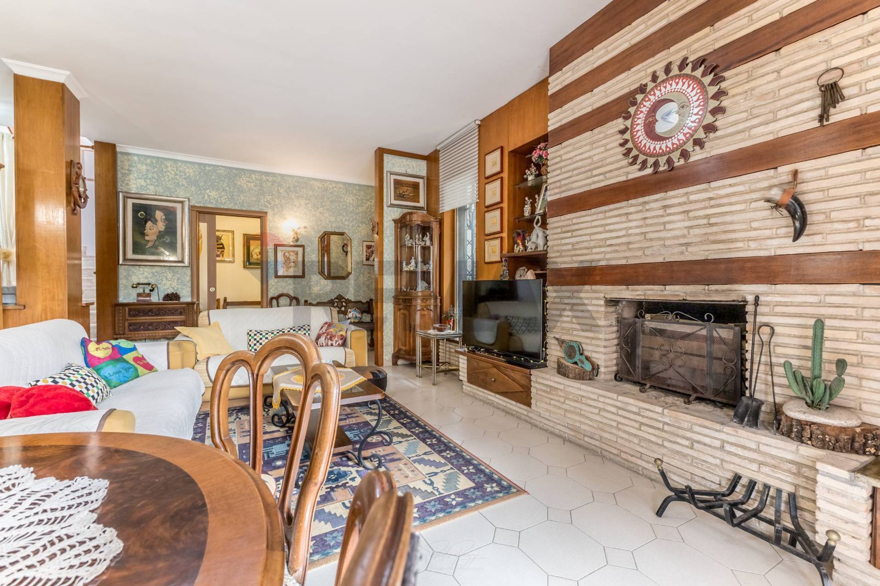
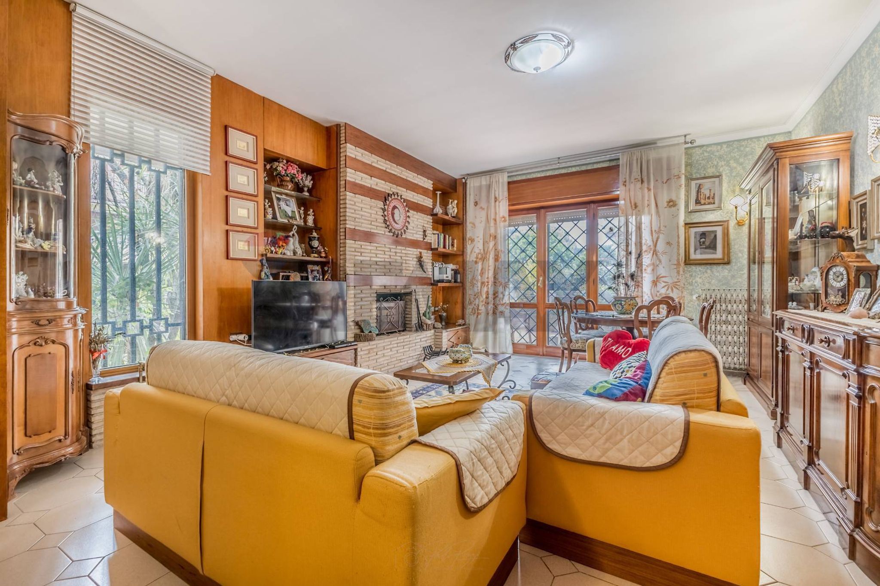
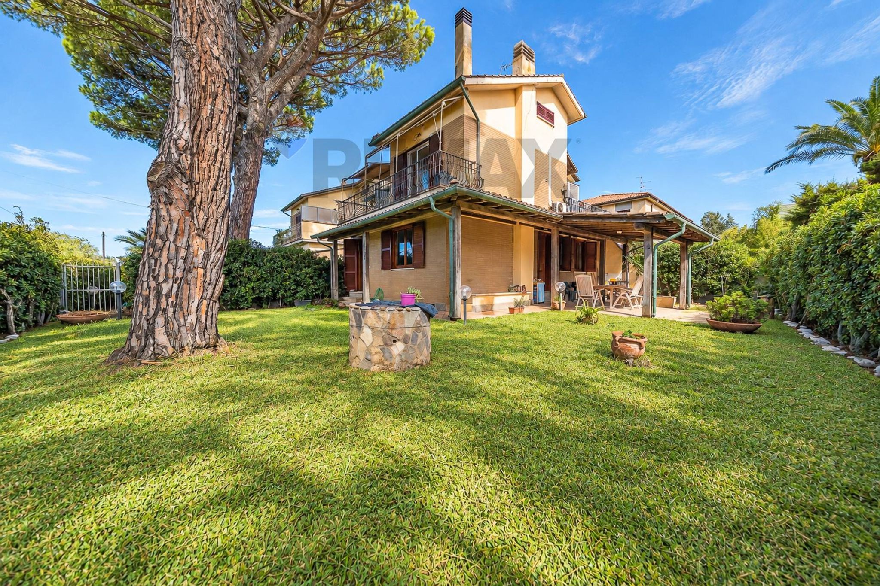
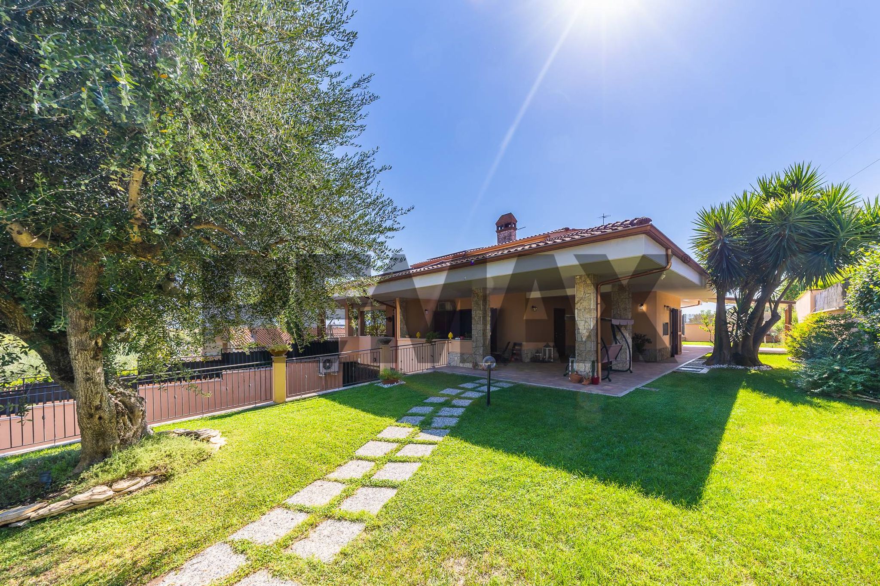
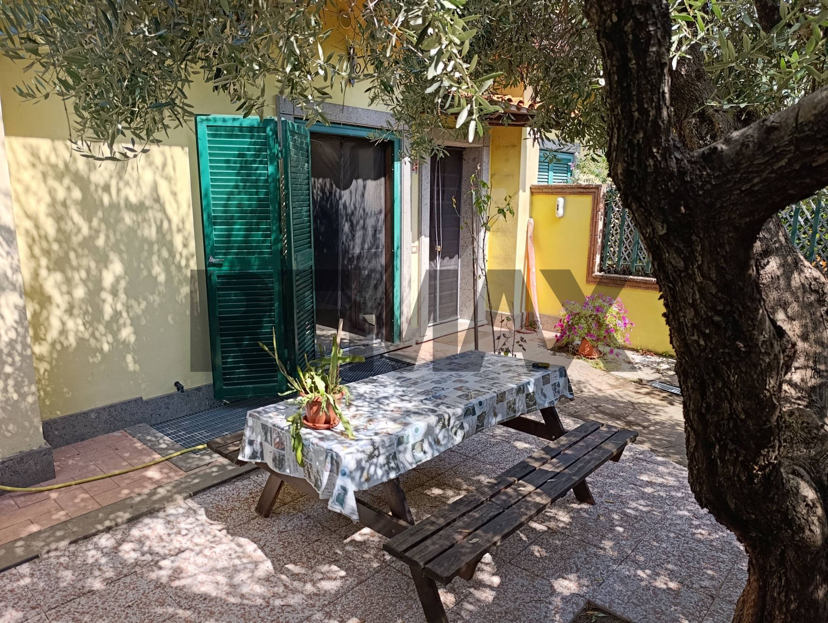
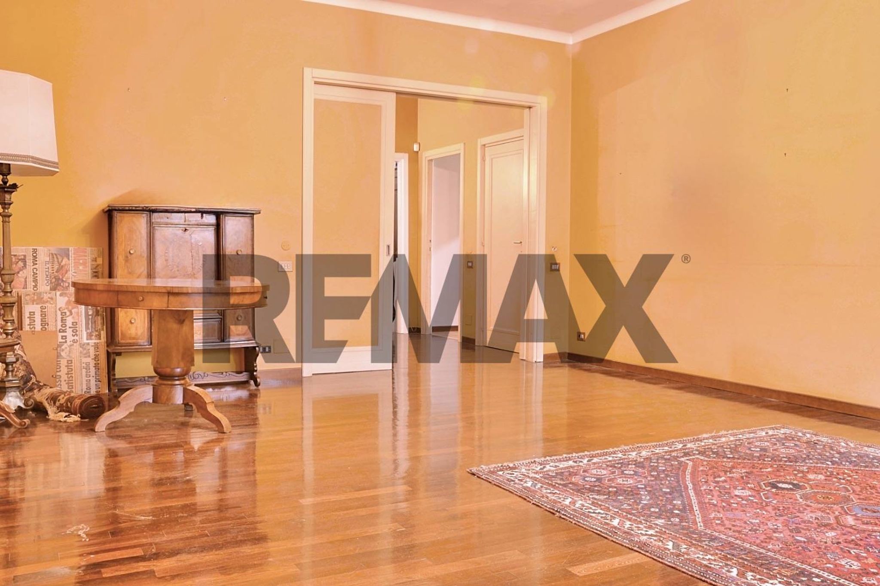
RE/MAX offers for sale a refined and bright semi-detached villa of generous size in Ostia Antica center, in the immediate vicinity of the medieval village, the Castle of Julius II, and the Ostia Antica Archaeological Park. The villa is fully mortgageable and boasts five full bedrooms above ground. This property is ideal for those who appreciate large living spaces and want to live independently yet be close to the neighborhood's main amenities. It is also suitable for large families or for division into two independent units. The property is composed as follows. MEZZANINE FLOOR: living room with fireplace, built-in kitchen, a bedroom, a bathroom and an outdoor patio for your convivial evenings. FIRST FLOOR: two large double bedrooms (one with en suite bathroom), a single bedroom, a bathroom and a wrap-around balcony. SECOND FLOOR: an attic bedroom, a bathroom and a very large panoramic terrace of over 30 m2. BASEMENT: A large hobby room with an open-plan kitchen, a utility room, and a convenient garage accessible via a dedicated ramp at street level. The property also includes a private corner garden. The triple east-south-west exposure guarantees excellent brightness throughout the day. What are you waiting for? Contact us to book a visit. POSSIBILITY OF PARTIAL EXCHANGE FOR A SMALLER PROPERTY RE/MAX is pleased to offer for sale a prestigious, spacious semi-detached villa in Ostia Antica's historic center, close to the medieval village, the Castle of Pope Julius II, and the Ostia Antica Archaeological Park, visited daily by hundreds of tourists. The villa boasts five bedrooms above ground. An unmissable opportunity to purchase a bright and spacious home in a quiet neighborhood close to the great history of Rome, its ancient port, and the sea.
This single-family villa in Ostia Antica offers an exceptional living experience with its generous 204 square meters of well-designed space, making it ideal for families or those who appreciate room to breathe. The property boasts five spacious bedrooms and four bathrooms, ensuring comfort and convenience for all residents. Natural light floods the interiors, enhanced by a favorable south-west exposure, creating a warm and inviting atmosphere throughout the day. The villa is in good condition, allowing for immediate enjoyment without the need for extensive renovations. The presence of modern features such as air conditioning and a fireplace adds both comfort and charm, making this home a cozy retreat throughout the year. The expansive 30-square-meter terrace and private garden provide perfect outdoor spaces for relaxation, entertaining guests, or enjoying family gatherings in a serene setting. Situated in the historical and culturally rich Ostia Antica, this property benefits from its proximity to essential services, including shops, restaurants, and schools. The area is well-connected via public transport, facilitating easy access to the heart of Rome while maintaining a peaceful suburban atmosphere. The nearby green areas enhance the quality of life, offering residents opportunities for outdoor activities and leisurely strolls. Living in this villa means embracing a lifestyle that combines the tranquility of suburban life with the vibrancy of city living. It is an excellent choice for those seeking a family home that provides both comfort and convenience, all while being in a location steeped in history and natural beauty. With its combination of spacious interiors, desirable features, and a prime location, this property represents a rare opportunity for discerning buyers.
No points of interest loaded for this category
Via Giovanni Battista Sacchetti, Roma (Roma)
Energy class G
Term (in years)
Down payment
€89,000
Mortgage amount
€356,000
Monthly payment (estimate*)
powered by

Representative example: The figures shown for instalments, interest, principal and duration are estimated by 24MAX as of today on the basis of the reference rates (EURIBOR, ECB, EUROIRS), are to be considered merely indicative and do not constitute an offer from the Notarising Institution. The granting of the mortgage and the proposed terms are subject to the assessment and approval of the disbursing bank based on the client's financial profile. The APR calculation is performed independently by 24MAX according to the criteria set out in the provision on the transparency of banking and financial transactions and services of Banca d'Italia dated 29 July 2009 and subsequent amendments. Under current regulations, the client will receive the documentation on 'Home Loan Information' and the “European Standardised Information Sheet (ESIS)” before signing the contract to review the definitive clauses and conditions of the mortgage; they may also consult the Trasparenza page for information sheets and other banking transparency documents. To identify the financial solution best suited to your needs, please contact one of our consultants.

Via Locke

Via Dei Georgofili
VIA DEI LAGHI
Via della Camilluccia

Via Ignazio Persico